Two-storey extensions · Hertfordshire
Two-storey extensions in Hitchin.
A two-storey extension in Hitchin adds room above as well as below, so the design has to settle both floors and the elevation at once. We draw it as one move, take it through North Hertfordshire Council, then build it.
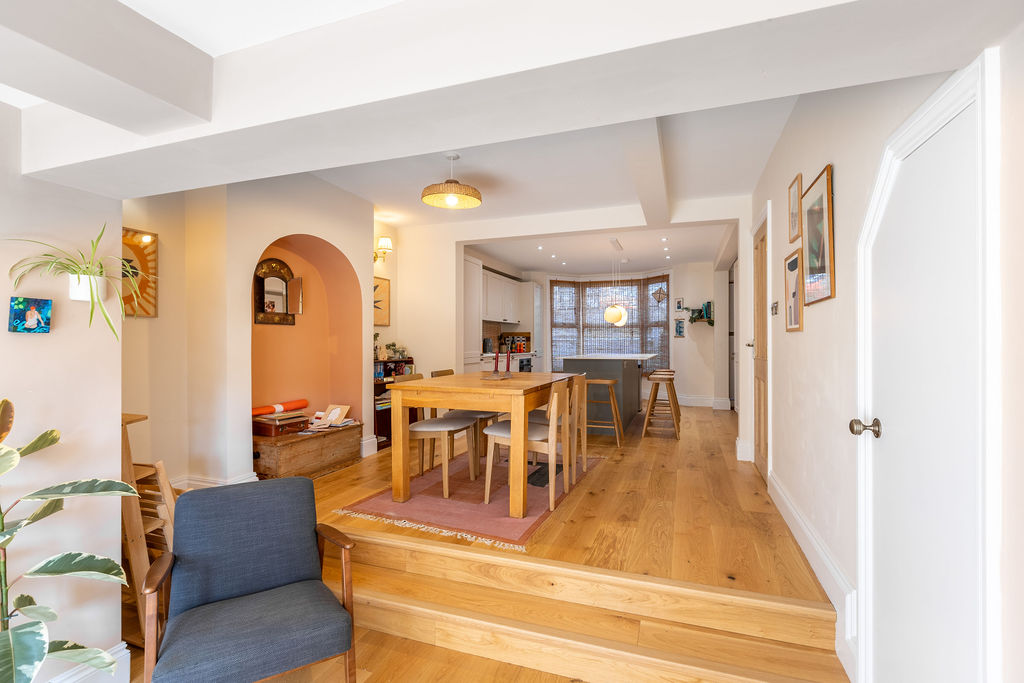
How the path runs in Hitchin
The Plan Hub takes two-storey extension work in Hitchin from first idea to a finished room. Brief, measured survey, design, planning, then the build itself, in order, held by one team that owns the thread.
North Hertfordshire Council is the authority that decides any application in Hitchin. We prepare the drawings and manage that submission. Once it is approved, our own team builds it.
Other work we cover in Hitchin
Two-storey extensions nearby in Hertfordshire
Common questions
Do I need planning permission for a two-storey extension in Hitchin?
Some two-storey extension work falls under permitted development, but limits on size, height and materials apply, and they are tighter in conservation areas and on Green Belt land. North Hertfordshire Council is the authority that decides any application or issues a lawful development certificate for Hitchin. We prepare the drawings and manage that submission for you.
What does the design and planning stage involve for a two-storey extension?
It runs in order: brief, a measured survey of the house, design, then the planning submission to North Hertfordshire Council. One team holds the thread through each step, so nothing is dropped between people. Once it is approved, that same team builds it.
Does The Plan Hub build the two-storey extension as well?
Yes. We design the work, take it through planning, then build it. The same team that drew your two-storey extension manages the trades and runs the site in Hitchin through to completion. If you would rather take the drawings to a builder of your own, you can. The choice stays yours.
Thinking about two-storey extension in Hitchin? Start with a measured survey.
Book a no-cost call