Design and planning
Measured survey, design, planning application and structural calculations. You take construction-ready drawings to any builder you choose.
How design worksHow we work
Most homeowners come to us with an idea and leave with a finished room. But every project is different, and you can join at any point.
Measured survey, design, planning application and structural calculations. You take construction-ready drawings to any builder you choose.
How design worksOne team from first survey to finished room. The people who draw it manage the trades and run the site.
How the full journey worksAlready have drawings and permission? Our construction team prices and builds from them.
How the build worksRecent projects
The journey
We measure and photograph your property, and walk the scope with you at home. From £149 including VAT for three bedrooms or fewer, from £249 including VAT for four or more.
Existing plans drawn, options worked through with our construction director, then the design itself. Your survey fee comes off this.
We prepare and submit the application and handle the authority. Approval is never guaranteed, and we tell you the risks before you spend.
Structural calculations, building regulations drawings and a costed scope. Build with us, or take the pack to your own builder.
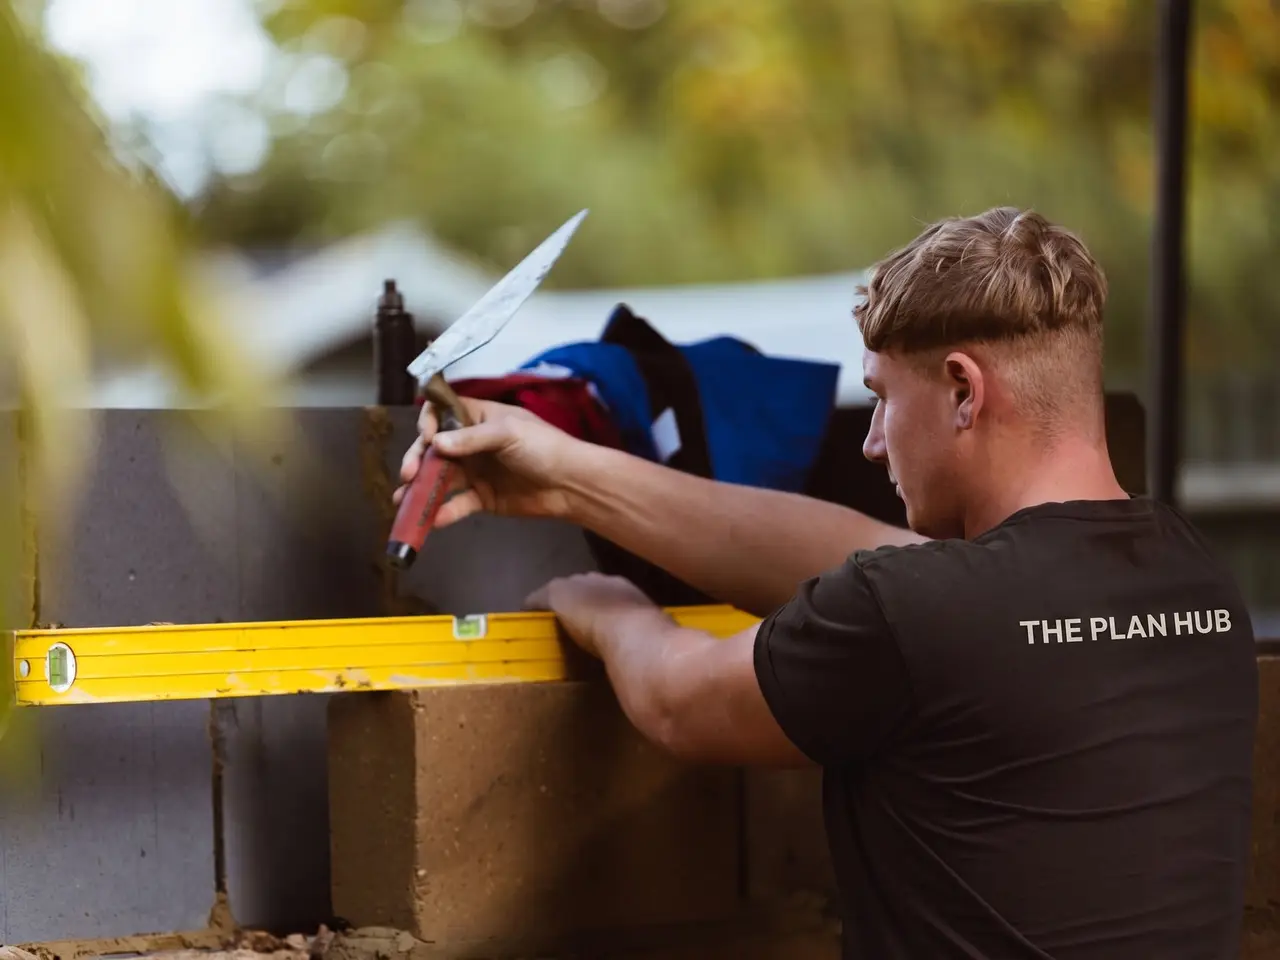
Our construction team manages the trades and runs the site through to completion, with the same people you have dealt with throughout.
You can stop at any step. The drawings are yours.
Who you will deal with
Our intake lead takes your first call. Our discovery lead runs your discovery meeting. Our construction director walks you through your costs in person before anything is put in writing, and runs the site when we build. You will know who is responsible at every stage, because it will be someone you have met.
About The Plan HubThe team that draws your project runs the build. An ARB-registered architect, a structural engineer, a surveyor and our construction director work as one team on every project, and the construction director runs the site and manages the trades through to completion. Your project is never sold on or passed to another firm partway through. If you would rather build with a contractor of your own, you can take our drawings and do exactly that. The choice stays yours.
We start with a fifteen-minute call with our discovery lead, at no cost, to hear what you are planning. If the Measured Project Survey is the right next step, it costs from £149 including VAT for homes of three bedrooms or fewer, or from £249 including VAT for four or more. A construction manager measures and photographs your property, we draw your existing floor plans, and an ARB-registered architect, a structural engineer and a surveyor review the project. Your cost meeting takes place within two weeks of the survey. Your written budget guidance follows within three working days. The fee is credited in full against the design fee if you proceed.
You deal with the same small team from first call to finished build. Our intake lead takes your enquiry, our discovery lead runs your discovery meeting, and our construction director talks you through your costs in person before anything is put in writing. Every stage ends with the next meeting booked in the diary, so you always know what happens next and who is responsible for it. You are never left chasing a switchboard for an answer.
Overruns start in work priced without being properly understood. We measure the property, draw it, and put an architect, a structural engineer, a surveyor and a construction manager over the project before any number is given. Planning and building regulations are designed in from the start, decisions are recorded in drawings, and your budget guidance sets out costs, timelines and schedules in writing. We carry professional indemnity and public liability insurance for our construction work.
Fifteen minutes with our discovery lead. Nothing owed for asking.